


BEDS3
BATHS2 full
SQUARE FEET1,988
MLS#PALH2016160
STATUSCOMING SOON
PROPERTY TYPEResidential - Single Family
SUBDIVISIONHAMILTON PARK
SCHOOLALLENTOWN
Property Description
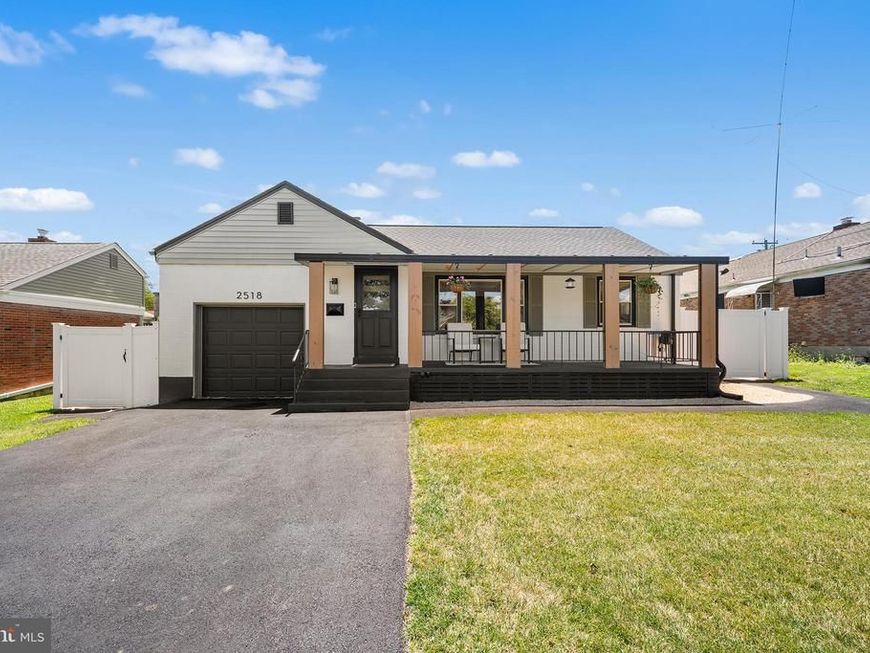
Welcome to this beautifully updated ranch home in the highly desirable West End Allentown neighborhood, where thoughtful renovations and modern upgrades make this home truly move-in ready. Stunning curb appeal and a charming covered front porch welcome you into the gorgeous main level. The bright and inviting living room flows seamlessly into the dining room, creating an ideal space for everyday living and entertaining. The beautifully updated kitchen features a breakfast bar, stainless steel appliances, Quartz countertops, and an abundance of cabinet space. A convenient door off the kitchen leads to the flat, fully fenced backyard featuring a covered patio—perfect for outdoor dining, entertaining, or simply enjoying the private outdoor space. The main level offers three generously sized bedrooms, all served by a beautifully updated full hall bathroom featuring a glass-enclosed walk-in shower with a built-in bench. Completed in 2025, the fully finished basement dramatically expands the home's living space. This incredible lower level includes a spacious family room, a gorgeous new full bathroom with a tub/shower combination, a dedicated laundry room complete with built-in cabinetry, butcher block countertops, and a stainless steel utility sink, plus a versatile bonus room with a large walk-in closet. Currently used as an exercise room, this flexible space could easily serve as a home office or guest room. Extensive improvements throughout the home provide exceptional peace of mind, including a new roof (2022), updated electrical (2022), complete interior and exterior painting (2025), a whole-house water softener and filtration system with reverse osmosis drinking water purification, a complete plumbing upgrade replacing iron piping with PVC, a new 80-gallon electric water heater (2025), new HVAC system with heat pump (2024), new oil boiler (2022), widened and refinished driveway (2025), new sidewalks surrounding the home (2025), refreshed landscaping, and a new privacy fence (2025). Ideally located in a prime location close to shopping, dining, parks, schools, and major commuting routes, this exceptional home combines modern updates, functional living space, and an unbeatable location. Seller will provide clear Certificate of Occupancy. Mortgage savings may be available for buyers of this listing.
Property Features
Property Type: Residential - Single Family
Basement: Full, Fully Finished
Basement: Yes
Cooling: Central A/C
Fuel Type: Electric
Garage: 1
Heating: Baseboard - Hot Water, Heat Pump(s)
Home Style: Ranch/Rambler
Lot Size: 0.18 Acres
Roof Type: Shingle
Stories: 1.0
Taxes: $3,683
Year Built: 1956
Feature Descriptions
Additional Structures: Above Grade, Below Grade
Appliances: Built-In Microwave, Disposal, Energy Efficient Appliances, Oven - Self Cleaning, Oven - Single, Refrigerator, Stainless Steel Appliances, Oven/Range - Electric
Exterior: Brick, Vinyl Siding
Interior: Kitchen - Eat-In, Pantry
Lot Dimensions: 0.18 Acre(S)
Municipality: ALLENTOWN CITY
Parking Notes: 3 Total Parking Spaces
Rooms: Living Room, Dining Room, Primary Bedroom, Bedroom 2,Bedroom 3,Kitchen, Family Room, Exercise Room, Laundry, Full Bath
Sewer: Public Sewer
SQFT Above Finished: 1135
SQFT Below Finished: 853
SQFT Total Finished: 1988
Structure Type: Detached
Total Garage/Parking Spaces: 3
Water: Public
Local Schools
School District: ALLENTOWN
Listed By / Shown By
Listed By
Agency Name: Redfin Corporation
Agency Phone: 4849620034
Shown By
Agent Name: Mike Thomas
Agent Phone: (717) 332-0823
Agency Title: Berkshire Hathaway HomeServices Homesale Realty

 First American
Estimate Your Payment
Estimated Payment
$ 1,313.81 per month $890.23 Principal & Interest $306.92 Property Tax $116.67 Homeowner's Insurance


 Corporate Office - 215 S Centerville Rd. Lancaster, PA 17603
2518 W Elm Street | MLS# PALH2016160
This single family home located at 2518 W Elm Street , Allentown, PA 18104 is currently listed for sale with an asking price of $400,000. This property was built in 1956 and has 3 bedrooms and 2 full baths with 1988 sq. ft. W Elm Street is located in the HAMILTON PARK subdivision within the ALLENTOWN school district. Search HAMILTON PARK real estate on www.yorkpahomes.com today.